Wall Safe vs. Floor Safe vs. Freestanding Safe: Which Fits Your Home?
.sl-safe table{border-collapse:collapse;width:100%;margin:24px 0}.sl-safe th,.sl-safe td{border:1px solid #bccbd0;padding:12px;text-align:left;vertical-align:top}.sl-safe th{background:#edf3f1}.sl-safe .table-scroll{overflow-x:auto}.sl-safe figure{max-width:720px;margin:28px auto}.sl-safe img{display:block;max-width:100%;height:auto;margin:auto}.sl-safe figcaption{font-size:14px;line-height:1.6;color:#405b62;padding-top:10px}
A recessed safe can look like the obvious choice when you want a tidy room. It occupies less visible space and may be concealed by an appropriate furnishing. But those advantages do not tell you whether the wall can accept it, whether your documents fit or whether the product has the protection you need.
Choose the installation type after defining the contents and required protection. A wall safe, an in-floor safe and a freestanding safe can each be useful, but the mounting style is not a security rating. The strongest option for one building may be an impractical or expensive retrofit in another.
First clarify what floor safe means
A true in-floor safe is installed into a prepared floor assembly, according to its design. A freestanding cabinet anchored to the floor is a different arrangement. Retail listings sometimes use floor safe for both, which can make comparisons confusing.
Ask the seller whether the product is intended to be recessed, surface mounted or installed in a particular surrounding construction. Do not partially bury a cabinet intended to stand in a room simply because a recessed installation seems more discreet.
| Type | Main appeal | Constraint to resolve first |
|---|---|---|
| Recessed wall safe | Convenient height and limited visible projection on a suitable model | Actual wall depth, structure, services and required surrounding construction |
| In-floor safe | A purpose-designed concealed installation in a suitable floor | Structural work, underground services, water exposure and comfortable access |
| Freestanding safe | More flexibility in capacity and placement | Delivery, floor support, approved anchoring and door clearance |
Use the exact construction drawing rather than a product-category photograph. A shallow cabinet designed between studs and a deep fire-rated recessed safe may have little in common beyond their description as wall safes.
Wall safes: useful when the building genuinely suits them
A suitable wall installation can provide access at a comfortable height and keep the main floor area clear. It may be attractive during renovation when the structure is already accessible and the required mounting can be planned with other work.
The available wall cavity is the first limit. Measure the full depth required, including the door, frame and any projection, rather than assuming every residential partition has enough room. Check pipes, wiring, structural members and fire or acoustic requirements before cutting.
Do not remove a stud or alter a structural wall to accommodate a product without the necessary assessment. The installation must support the safe and meet the building’s requirements; a neat cover plate does not establish either.
Recessed does not automatically mean shallow or fire-rated
Some wall cabinets trade depth and capacity for a compact appearance. Others require a much deeper opening to provide their intended construction. You need the exact specification rather than a rule that all wall safes have the same limitations.
For example, American Security lists the WFS149E5LP as a fire-protective wall model with an overall depth of about 15⅜ inches. That is not a cabinet you should assume fits entirely within an ordinary shallow partition. It illustrates the need to check the whole model, not a recommended fit for your wall.
Conversely, the fact that one wall model has a documented fire claim does not transfer that claim to every inexpensive recessed cabinet. Compare the actual fire and burglary classifications for each candidate.
Wall-safe capacity needs a real object test
Lock housings, shelves and a relatively narrow opening can reduce useful space. A nominally document-sized cabinet may not accommodate your loaded binder or archival box in the intended orientation. Measure what you will store, not just loose sheets.
The depth also determines how you organize items. A shallow compartment can be convenient for a few flat folders but unsuitable for several bulky cases. Stacking everything against the back may obstruct the door or make one frequently used item awkward to retrieve.
Use the safe-sizing worksheet to compare the clear opening and usable interior. A cardboard mock-up can expose a poor fit before the wall has been opened.
In-floor safes: decide during building work where possible
An in-floor installation can be a substantial building project rather than an ordinary furniture delivery. The safe must be intended for the proposed assembly, and the surrounding floor or concrete work must follow the manufacturer’s specification.
A suitable installation may be easier to coordinate during construction or renovation. Retrofitting into an existing floor introduces questions about structure, reinforcement, moisture barriers and concealed services. Those questions should be resolved before ordering the safe.
A floor that appears to be solid concrete is not automatically safe to cut. The Post-Tensioning Institute’s guidance on alterations and repair explains why interventions in post-tensioned structures require particular care. Unknown construction needs competent assessment, not a trial hole.
Low placement changes water and access considerations
A safe installed below or near floor level can face water conditions different from a cabinet higher in the room. Assess the building’s drainage, leak and flooding history. Fire protection should not be mistaken for a guarantee of submersion resistance.
Read any water claim for the exact enclosure and its installed configuration. Depth, duration, sealing and required surrounding construction matter. A lid that looks substantial does not establish what happens when water enters the room.
Also consider ordinary use. Kneeling, lifting a heavy cover or reaching into a deep opening may be unsuitable for the person using it. A product that is inconvenient every day can lead to valuables being left elsewhere, defeating the reason for the installation.
Freestanding safes: broader choice, but not simply place and forget
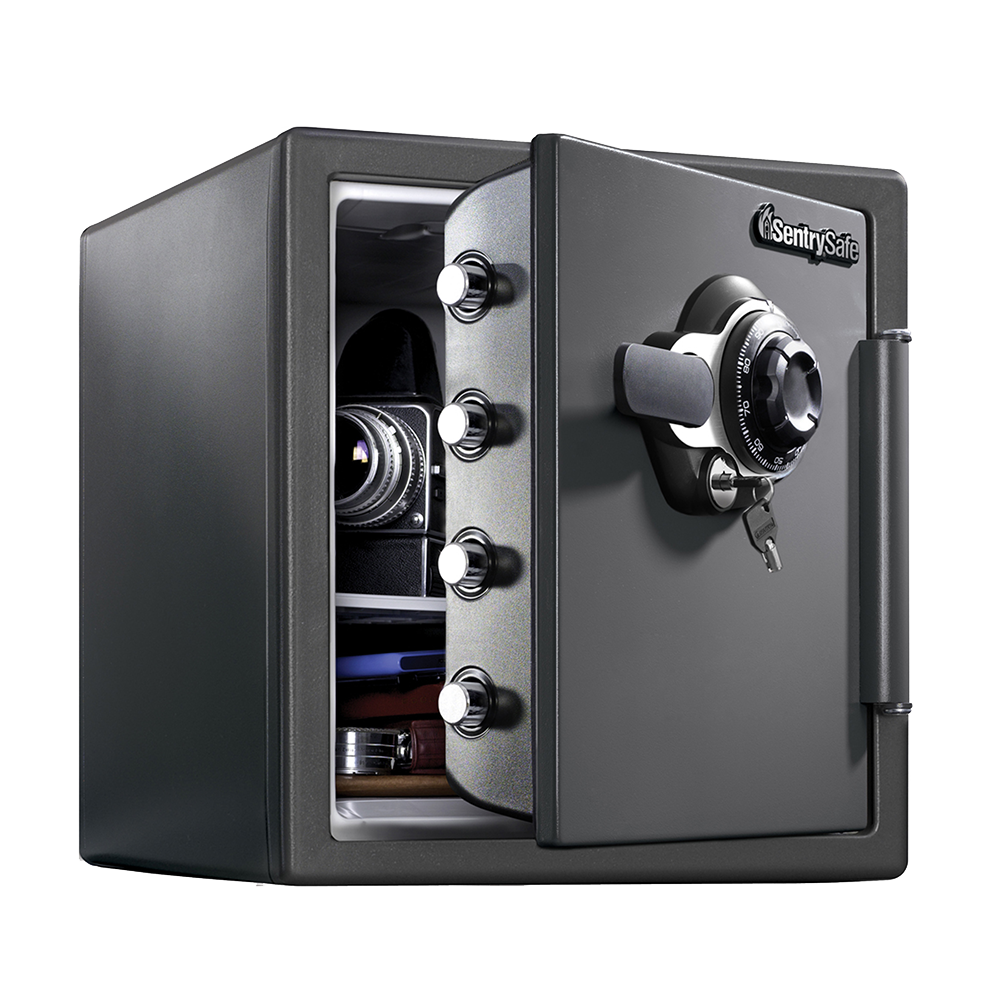
A freestanding safe can give you a wider choice of capacities, shelving and protection combinations. It may be easier to specify without altering a wall cavity, although weight, delivery and anchoring can still make professional installation necessary.
The word freestanding describes the cabinet format, not permission to omit the manufacturer’s fastening requirements. A heavy unit can still require anchoring, and an insurer may impose additional conditions. Ask how the chosen model is intended to be secured.
Check the floor and the path to it. A safe that fits a bedroom alcove may be difficult to take around the staircase leading there. Delivery to the front door and placement in the final room are different services.
Concealment and resistance should not be confused
Keeping a safe out of casual view can be sensible, but concealment is not an independent burglary classification. A lightly constructed cabinet does not become a high-security safe because a door or furnishing hides it.
Likewise, a visible safe is not necessarily unsuitable if its specification, installation and access management meet the purpose. The decision should not be reduced to which product looks most like a film prop.
Avoid publicly sharing the final location, access method or identifying details. This is ordinary information management, not a reason to engineer hazardous hidden spaces or obstruct building maintenance.
Fire claims belong to the tested configuration
Read whether the classification applies to the complete product as supplied or to a particular installed arrangement. Surrounding construction, permissible openings and modifications can matter. A seller should explain what must be done to preserve the claim.
Chubbsafes’ certification guidance emphasizes that a certified safe is a defined unit and that changes can affect its status. Use the selected manufacturer’s instructions rather than adding insulation, drilling a new cable hole or changing the lock on your own assumption.
For paper, photographs and electronic media, check the appropriate protection separately. An installation type does not decide which contents survive a defined fire test.
What is practical in a rented property?
Obtain the necessary permission before altering walls or floors. A concealed installation can affect the building even when the finished room appears unchanged. Clarify who owns the safe, what must be removed at the end of the tenancy and who is responsible for making good.
An appropriately chosen freestanding product may require less intrusive work than a recessed one, but anchoring still needs permission and a suitable substrate. Do not present a wardrobe shelf or a light piece of furniture as equivalent to a proper structural installation.
For a small amount of irreplaceable material, compare appropriate off-site storage or independent secure copies as part of the decision. The need to avoid building alterations should not be solved by making an unsupported security claim for a portable box.
Compare total installed cost
Include the safe, delivery, route assessment, structural work, mounting, finishing and any later removal. A low cabinet price can be outweighed by opening and repairing a finished wall. A larger freestanding unit can instead carry significant handling costs.
Get quotes for the same requirements. One installer may include testing and fastening to suitable structure while another supplies only kerbside delivery. Those are not equivalent offers merely because the product model is identical.
For an in-floor or deep recessed installation, ask who coordinates the builder and safe supplier. Responsibility should be clear if the opening is wrong or the installed assembly does not match the specification.
Three practical choices
A renovation with a suitable assessed wall. A recessed safe may be convenient when the exact depth, protection and mounting requirements are designed in from the beginning. Confirm the storage fit before the opening is constructed.
A finished house with accessible ground-floor space. An appropriate freestanding safe may avoid extensive wall or floor alterations. Its delivery, support and anchoring still need to be included in the quotation.
A proposed in-floor installation in an existing slab. Start with structural and services assessment, water exposure and access needs. The feasibility of the building work should determine whether the idea progresses, not the attractive price of the safe alone.
These are planning scenarios rather than universal recommendations. A different building or insurer can change the answer.
A decision checklist before ordering
| Question | Evidence to obtain |
|---|---|
| Does the safe meet the intended protection? | Exact model classification and relevant policy acceptance |
| Will the contents fit? | Interior, opening and real-item measurements |
| Can the building accept it? | Appropriate structural, services and permission checks |
| Can the user operate it comfortably? | Door or lid clearance and a realistic access demonstration |
| What does installation cost? | Itemized delivery, building work and fastening scope |
| How will it be serviced? | Accountable installer and manufacturer support information |
Retain the drawings and installation record with your receipt. They make a future move or service call easier than reconstructing a hidden installation from memory.
Frequently asked questions
Are wall safes less secure than freestanding safes?
The mounting category alone cannot answer that. Compare the exact burglary classification, construction and required installation rather than assigning one strength to every wall safe.
Is a safe bolted to the floor an in-floor safe?
No. A surface-mounted cabinet and a product designed to be recessed into the floor are different arrangements. Check what the listing actually means.
Can any safe be installed inside a wall or concrete floor?
No. Use only the installation the product is designed to support, with the building and required protection assessed appropriately.
Which type is easiest to live with?
The one that meets the protection requirement and fits the real access routine. Consider reach, door clearance and document handling alongside appearance.
The home-safe buying guide can help narrow products after these installation decisions are settled. Choose the complete arrangement, not only the least visible box.